
Victoria · Residential · MLS® 1049640
1046 Davie St, Victoria

About this property
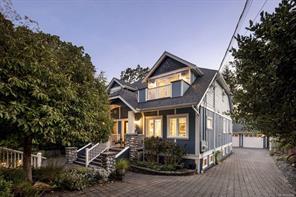
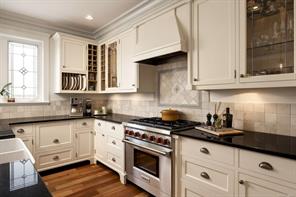
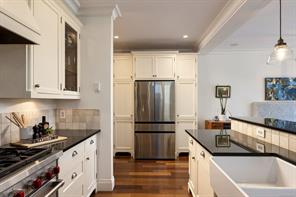
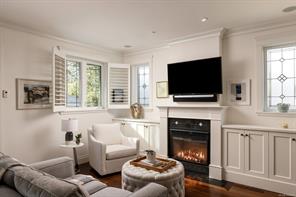
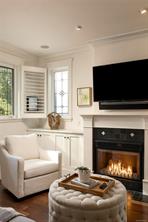
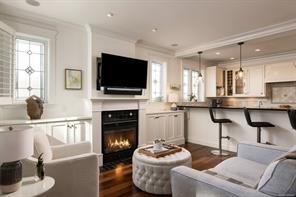
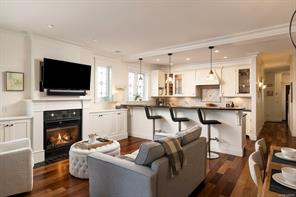
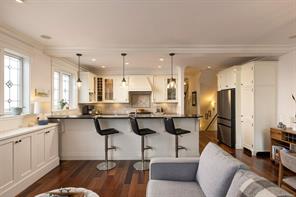
Chic, stylish & an unbeatable location, this quality-built 2008 home offers a thoughtfully designed layout w/plenty of personality. This side-by-side strata duplex, situated on a picturesque, tree-lined street near the Oak Bay–Victoria border, w/parks, recreation, restaurants & everyday amenities close by.
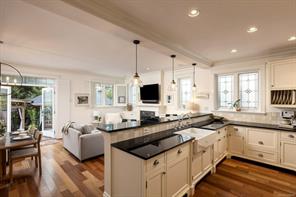
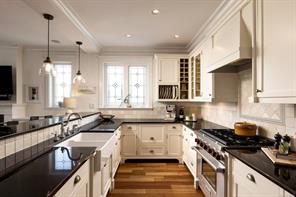
The main level features a private office/bdrm, a 3pc bth & an open-concept kitchen, dining & family room. The chef-inspired kitchen is equipped w/a Wolf gas stove, Miele dishwasher & SS Fridge. Upstairs, you’ll find a spacious primary bdrm & a versatile 2nd bd w/adjoining 5pc ensuite.
The lower level provides excellent additional living space, perfect for multigenerational living, including a family room, lg bdrm, 4pc bth, laundry room, 2nd kitchen & separate entrance.
Outside, the fully fenced, low-maintenance backyard features a pergola, slate-stone patio, gas firepit, & access to the garage.
Delightfully unique and full of thoughtful upgrades, this home truly must be seen.
Features & details
Room dimensions
Location
Similar properties
Other active properties nearby in price and area.


