Victoria · Residential · MLS® 1050711
1150 Oxford St, Victoria


About this property
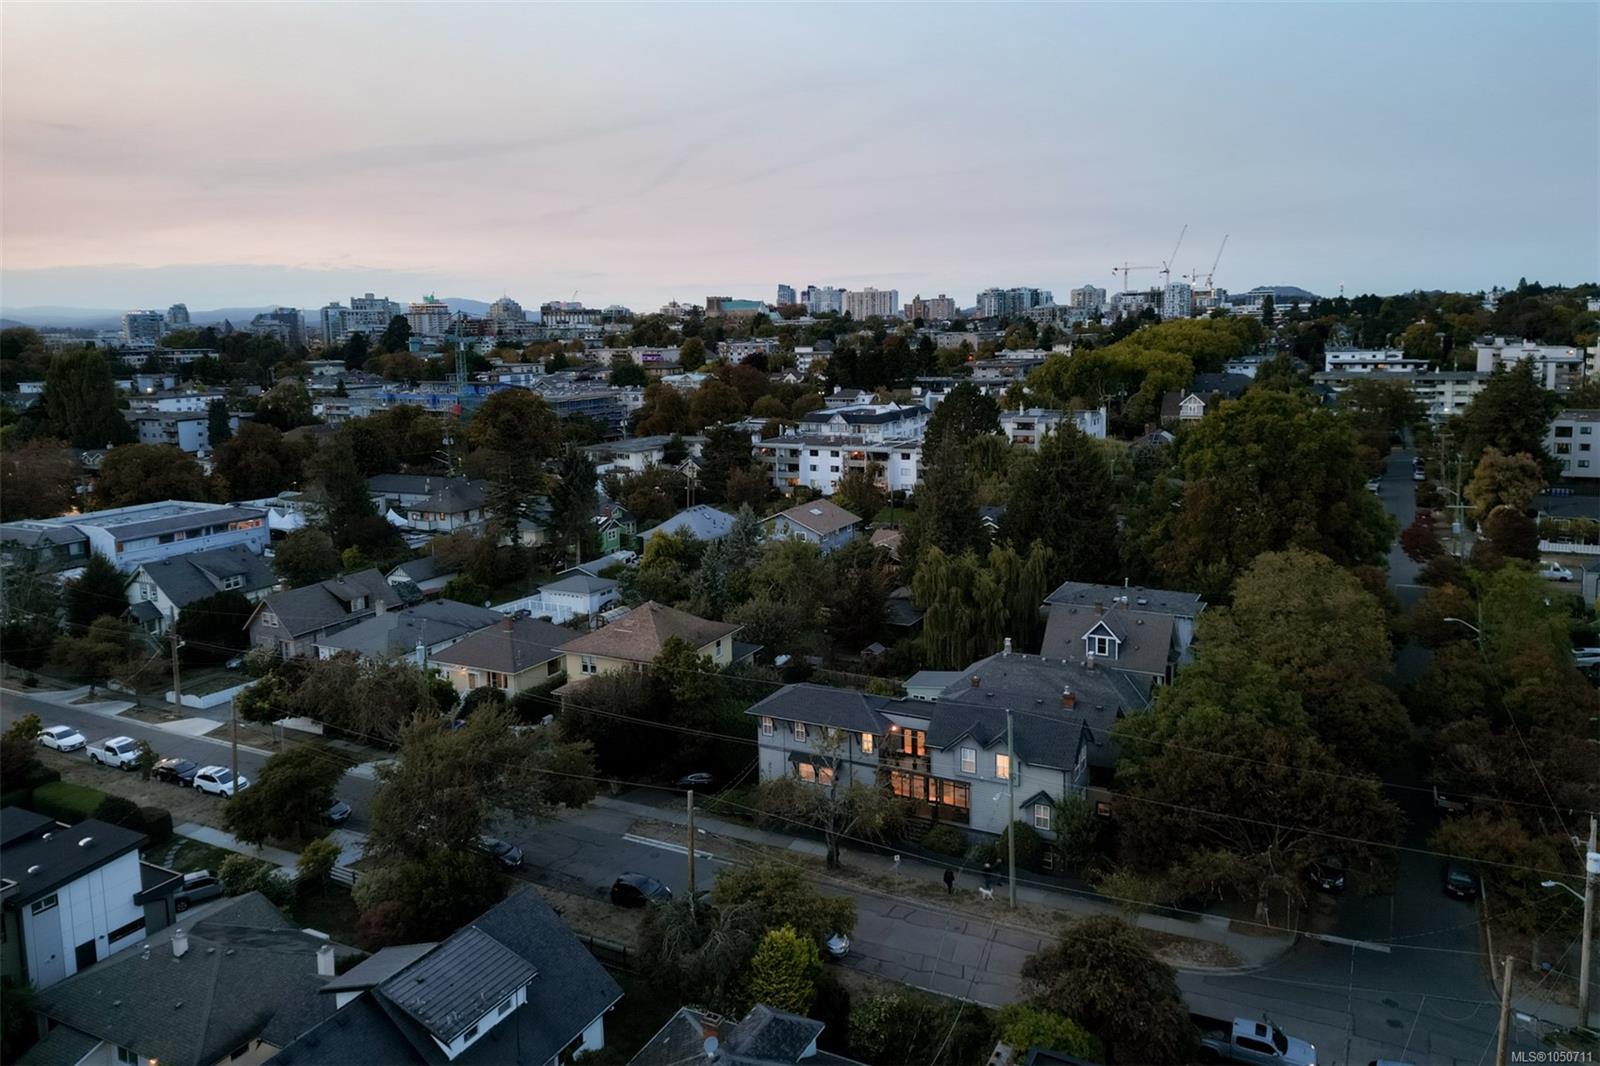
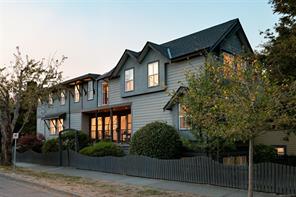
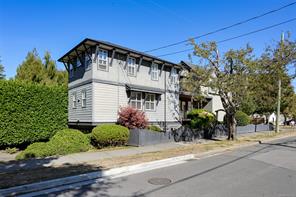
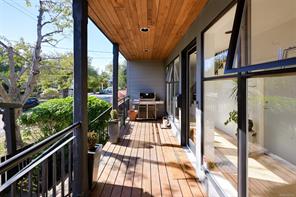
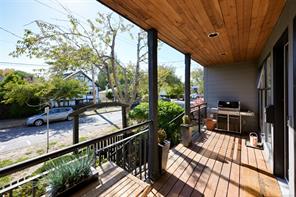
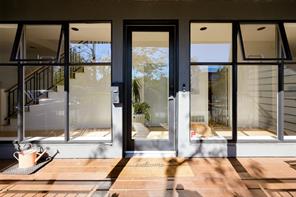
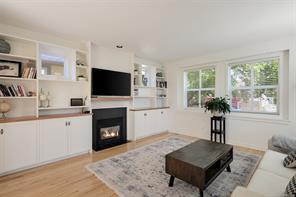
Offering the very best of Cook Street Village, 1150 Oxford Street is a refined residence where timeless elegance, modern comfort and effortless living come together. Built in 1998 and renovated in 2011, this CARE Award-winning home showcases quality craftsmanship and a sophisticated layout designed for today’s lifestyle. The main level features the chef’s kitchen, eating & dining areas, powder room & separate living room overlooking the sunny backyard. Upstairs, three spacious bedrooms, laundry, full bath and a south-facing deck await. The luxurious primary suite offers a walk-in closet & sumptuous five-piece ensuite. The lower level includes a legal one-bedroom suite with private entrance, laundry, open living, kitchen & dining area, bath & storage. A single garage completes the lower level. An optional high-end sauna is available to the new owners. Moments from Dallas Road waterfront & the vibrant shops, cafés & amenities of Cook Street Village. this home is truly one of a kind.
Features & details
Room dimensions
Location
Similar properties
Other active properties nearby in price and area.