View Royal · Residential · MLS® 1049138
300 Six Mile Rd, View Royal
About this property
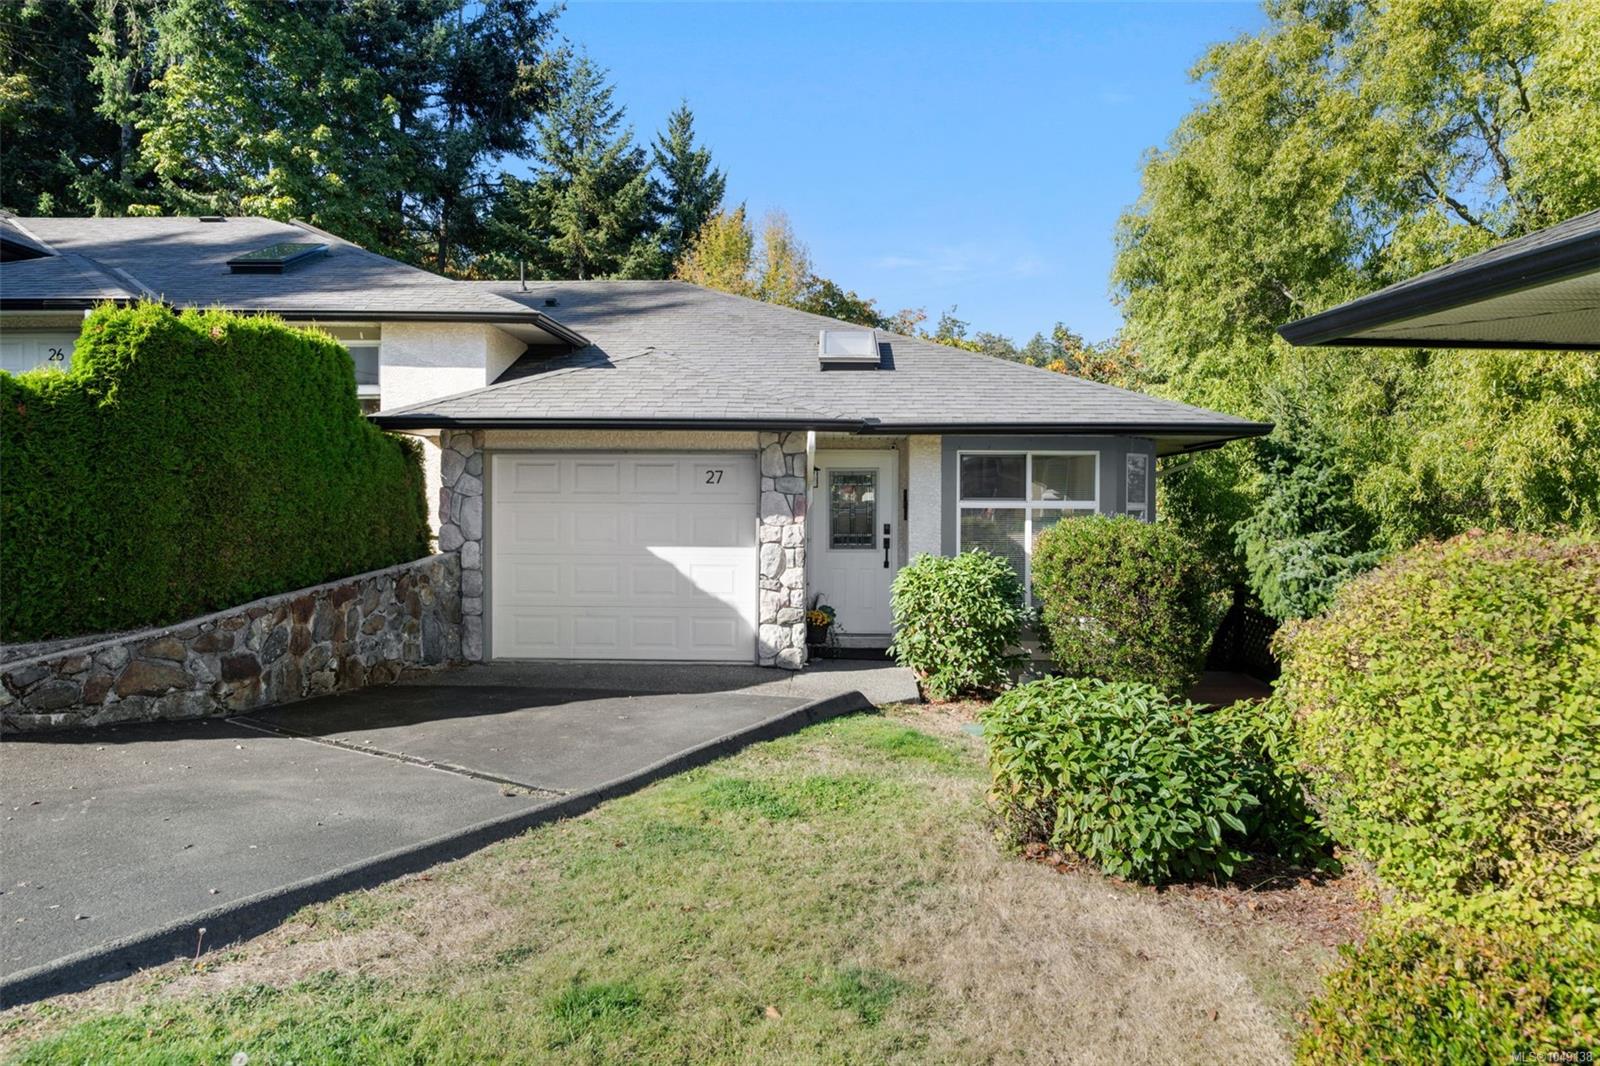
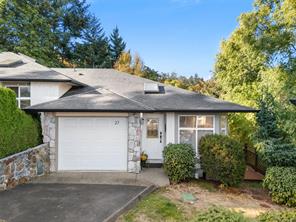
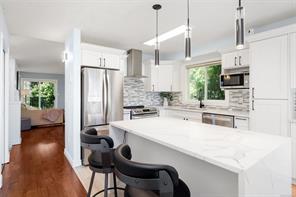
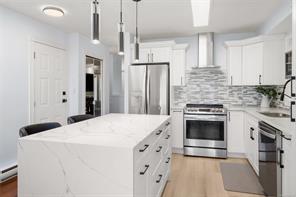
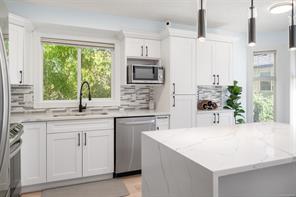
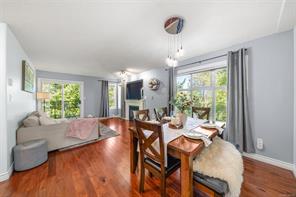
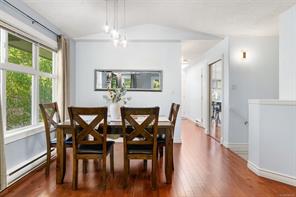
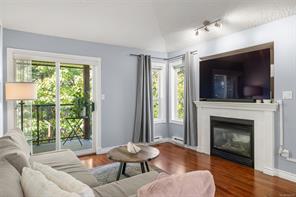
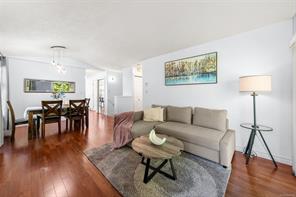
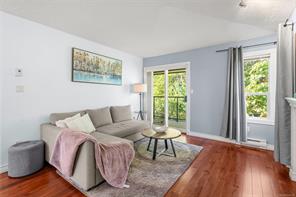
Welcome to 27-300 Six Mile Road, a spacious corner-unit townhome surrounded by mature trees. Abundant windows and a skylight fill the home with natural light. The updated south-facing eat-in kitchen features real wood cabinetry, quartz countertops, and a waterfall-edge island. The main level offers wood flooring, a vaulted living room ceiling, and a gas fireplace. With three bedrooms, two full bathrooms, an oversized laundry room, and excellent storage, the layout is comfortable and functional. The primary bedroom fits a king-sized bed. Recently painted and meticulously maintained, the home features an upper balcony and freshly stained wraparound deck with a small yard for pets. Additional highlights include a garage, long driveway, and gas connections for a stove, dryer, and BBQ. The roof was updated in 2017. Family-friendly, pet-friendly with no size restrictions, and close to Victoria General Hospital, transit, amenities, Galloping Goose Trail, and walking distance to Thetis Lake.
Features & details
Room dimensions
Location
Similar properties
Other active properties nearby in price and area.