
Saanich · Residential · MLS® 1050321
4343 Emily Carr Dr, Saanich
About this property
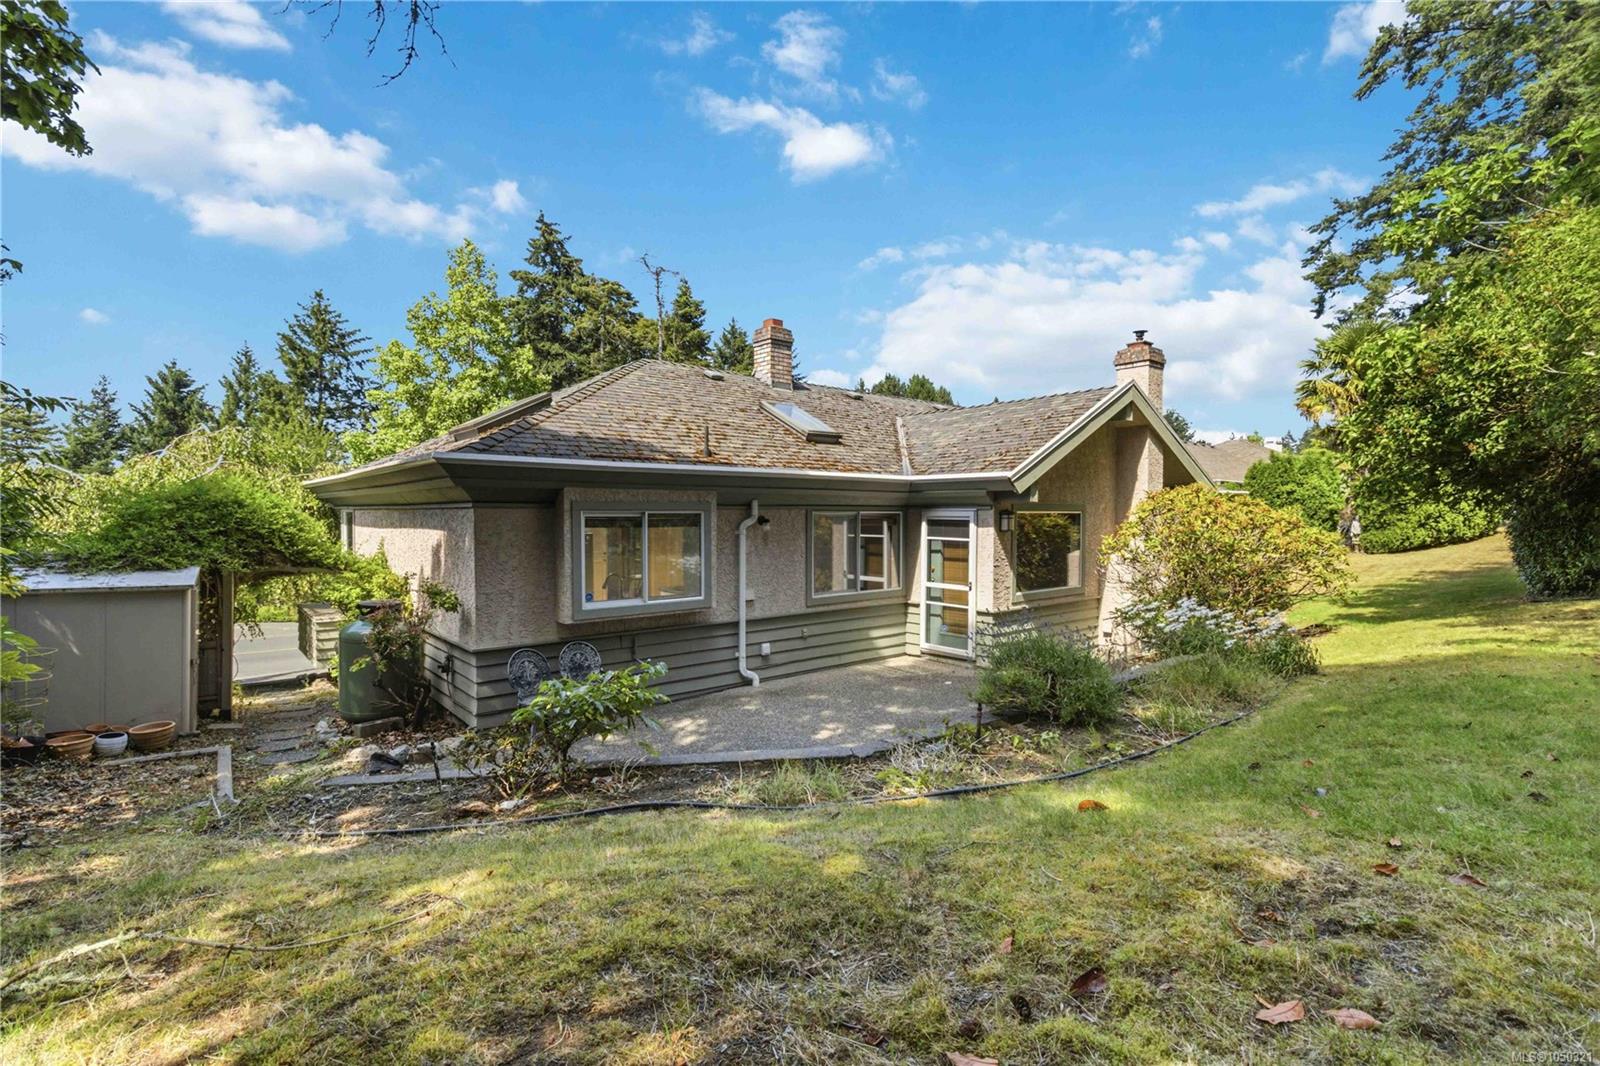
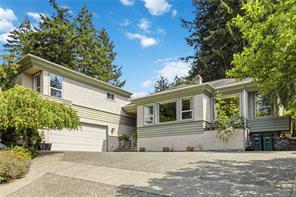
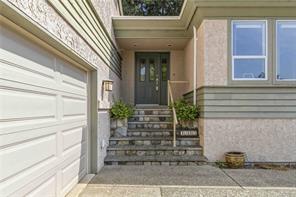
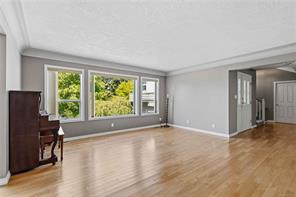
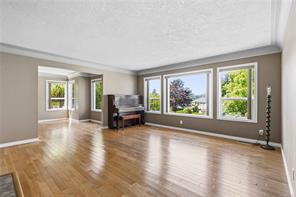
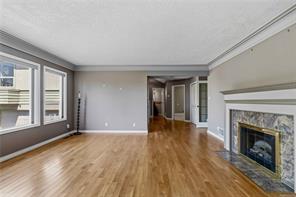
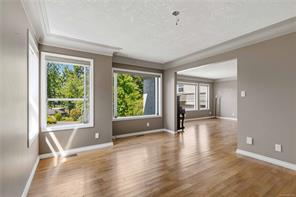
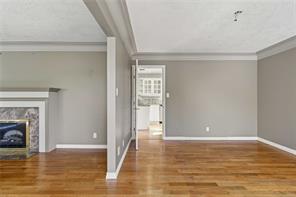
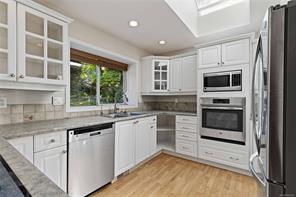
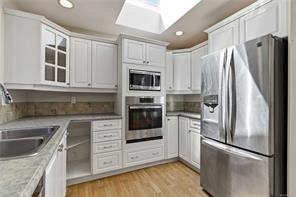
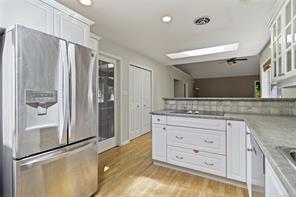
An opportunity to bring your vision to a Broadmead address. This functional 3-bedroom, 3-bathroom home offers 2,270 sq ft of generous living space with the opportunity to update, improve and make it your own. Set on an elevated 10,454 sq ft lot with mountain and valley views, the home features a private backyard and double garage. The spacious layout includes a vaulted family room adjoining the kitchen and breakfast nook, separate living and dining rooms, two fireplaces, skylights and wood flooring. The main-level primary suite features a walk-in closet and 5-piece ensuite, with two additional bedrooms and a full bathroom upstairs. Close to parks, trails, shopping, schools and Commonwealth Place, this is a compelling opportunity to create something special in an established Broadmead neighbourhood. Court Ordered Sale. Book your showing today.
Features & details
Room dimensions
Location
Similar properties
Other active properties nearby in price and area.
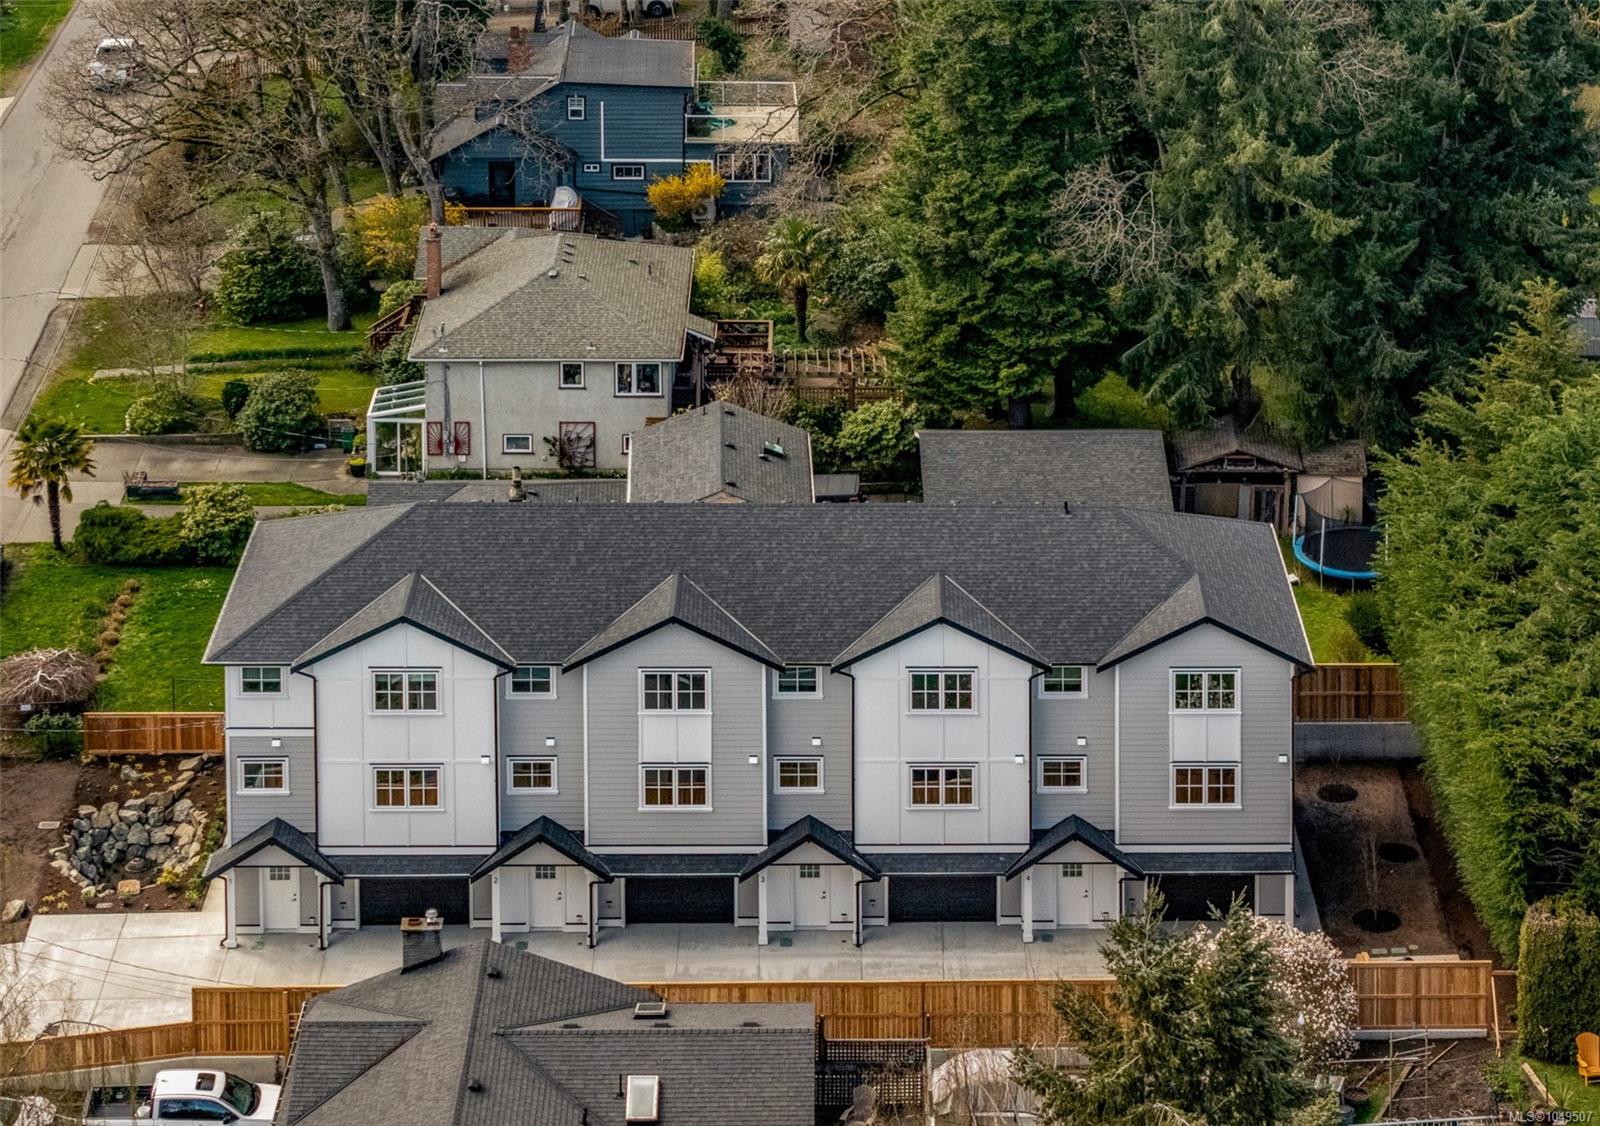 Just Listed
 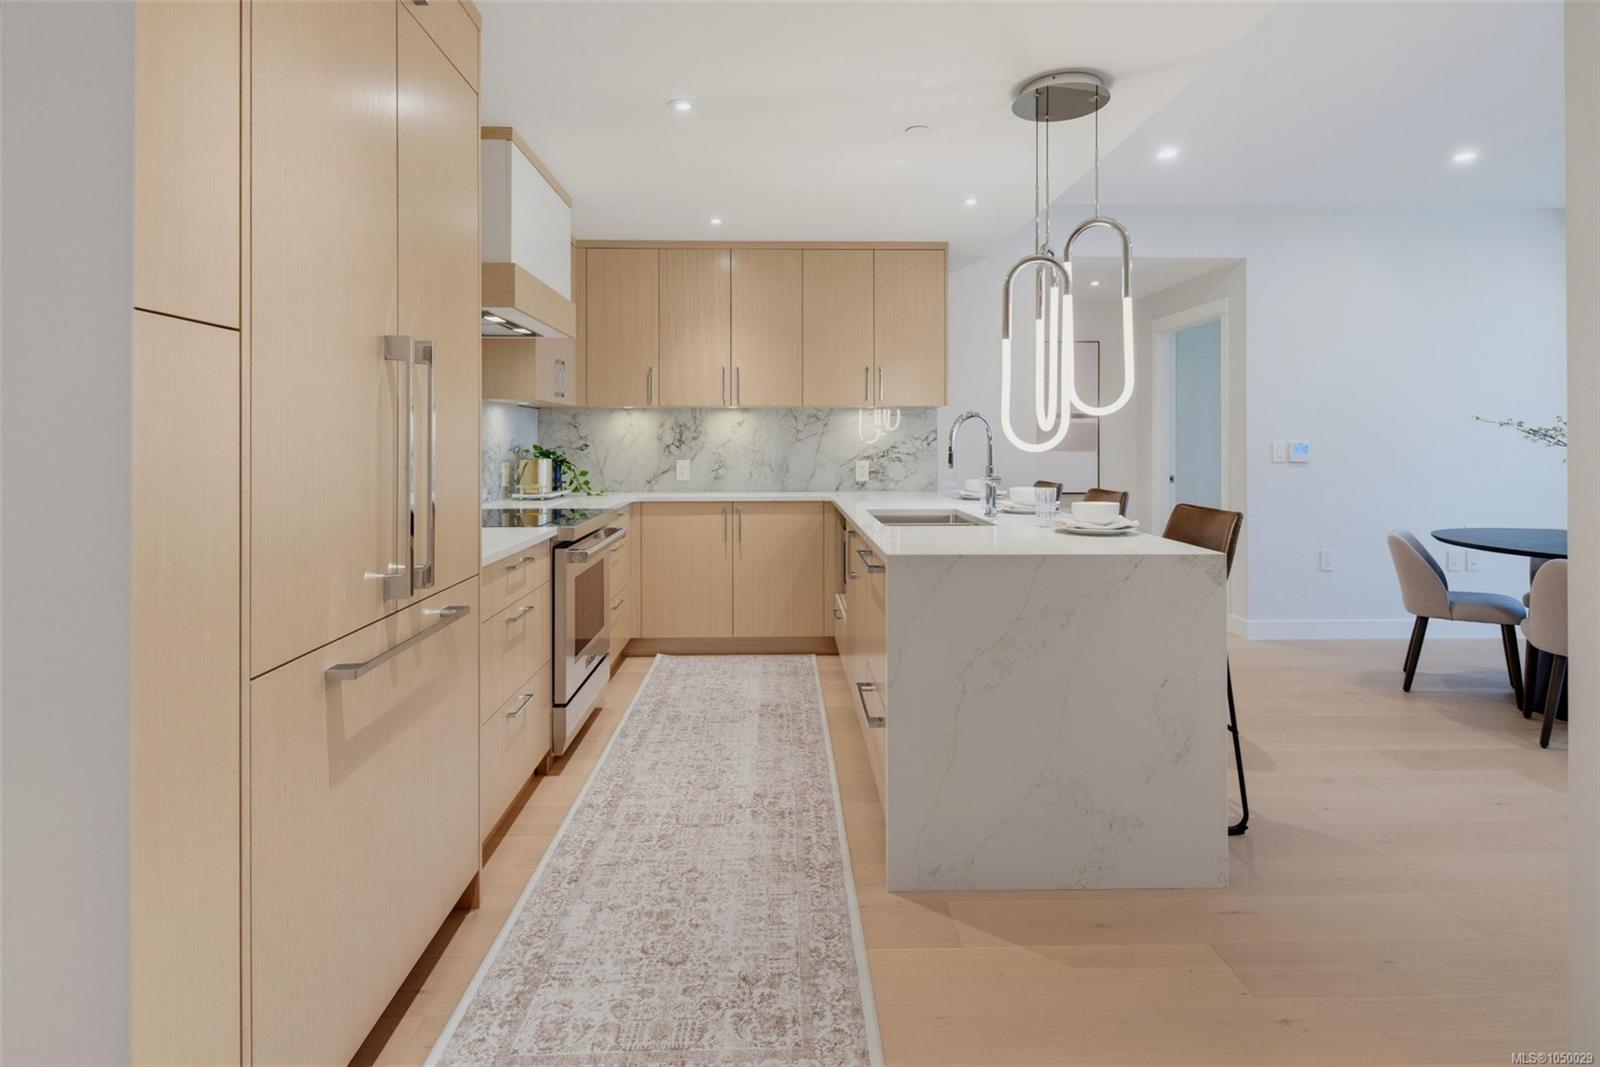 Just Listed
 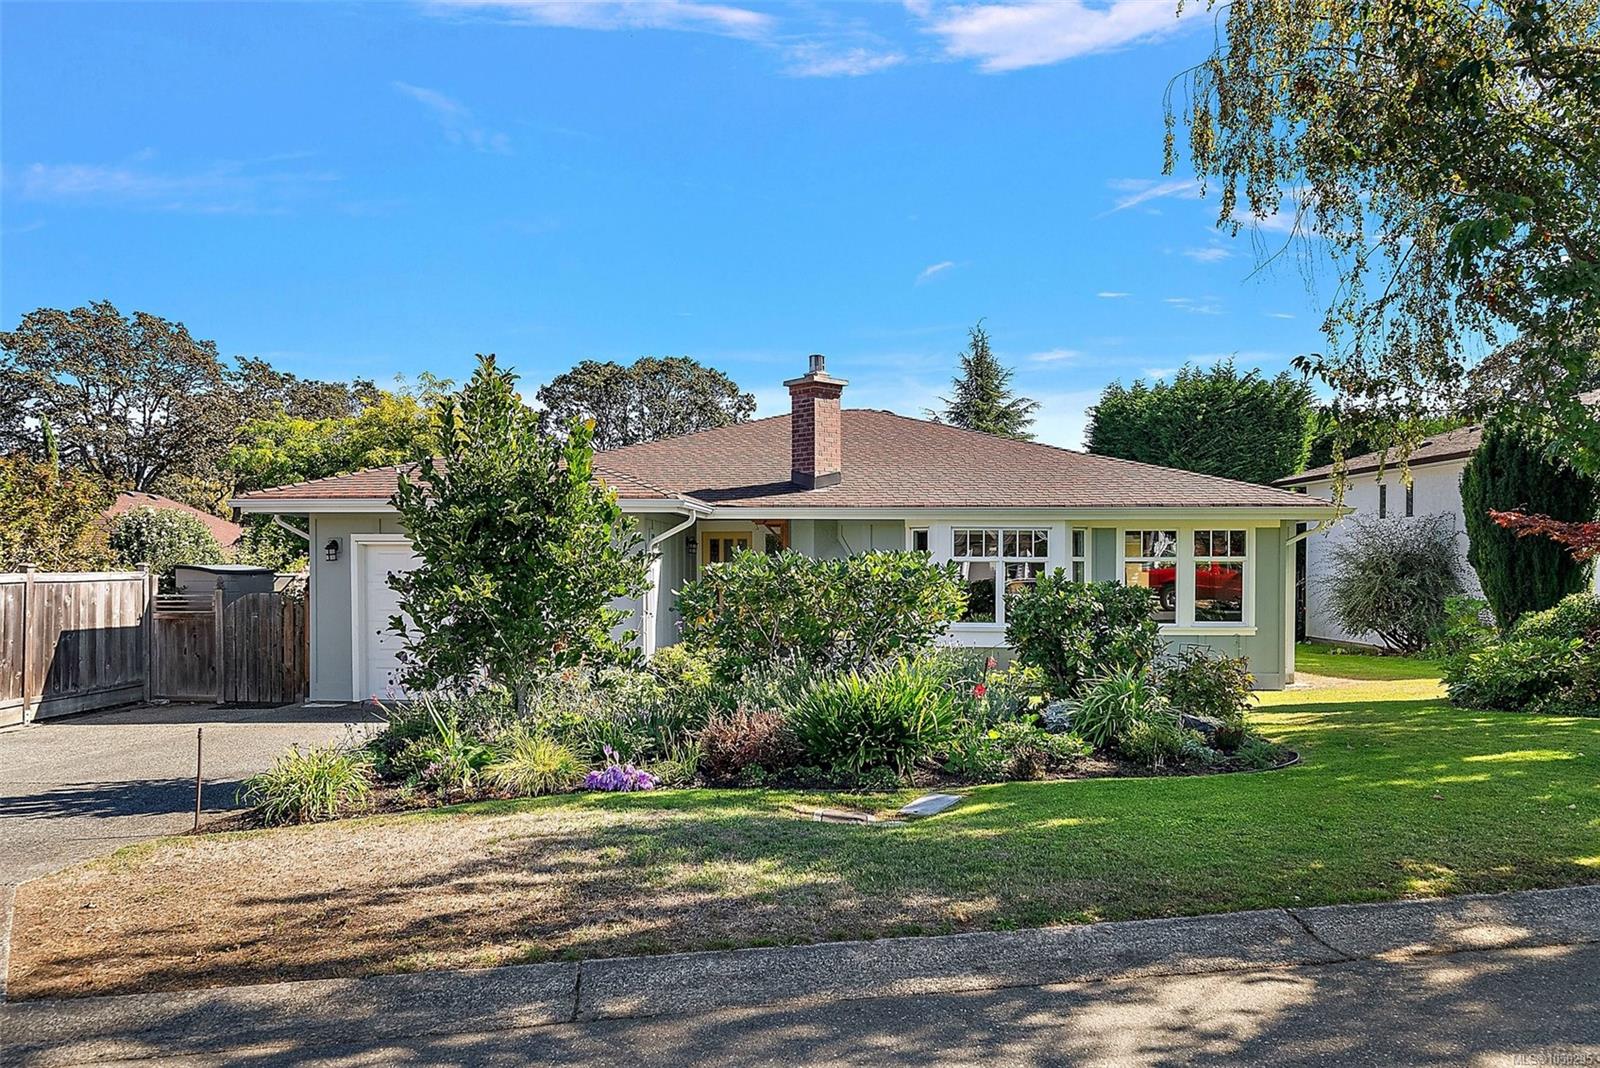 Just Listed
 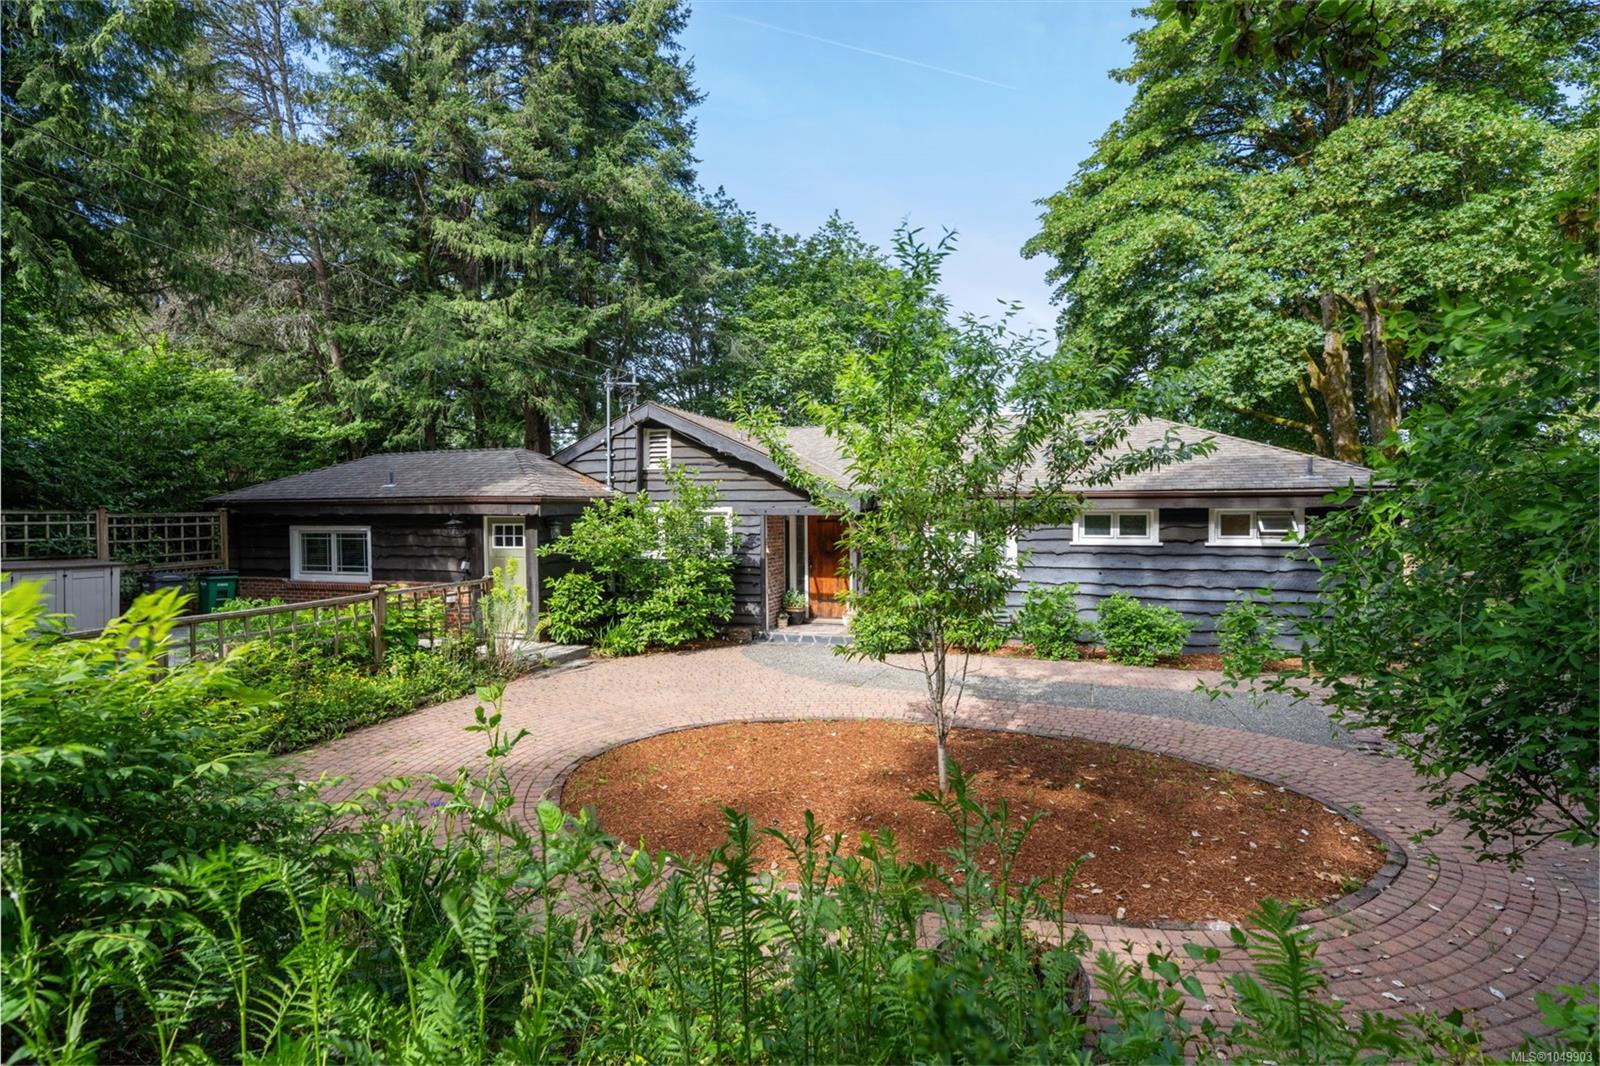 Just Listed
  Just Listed