North Saanich · Residential · MLS® 1051125
8639 Bourne Terr, North Saanich
About this property
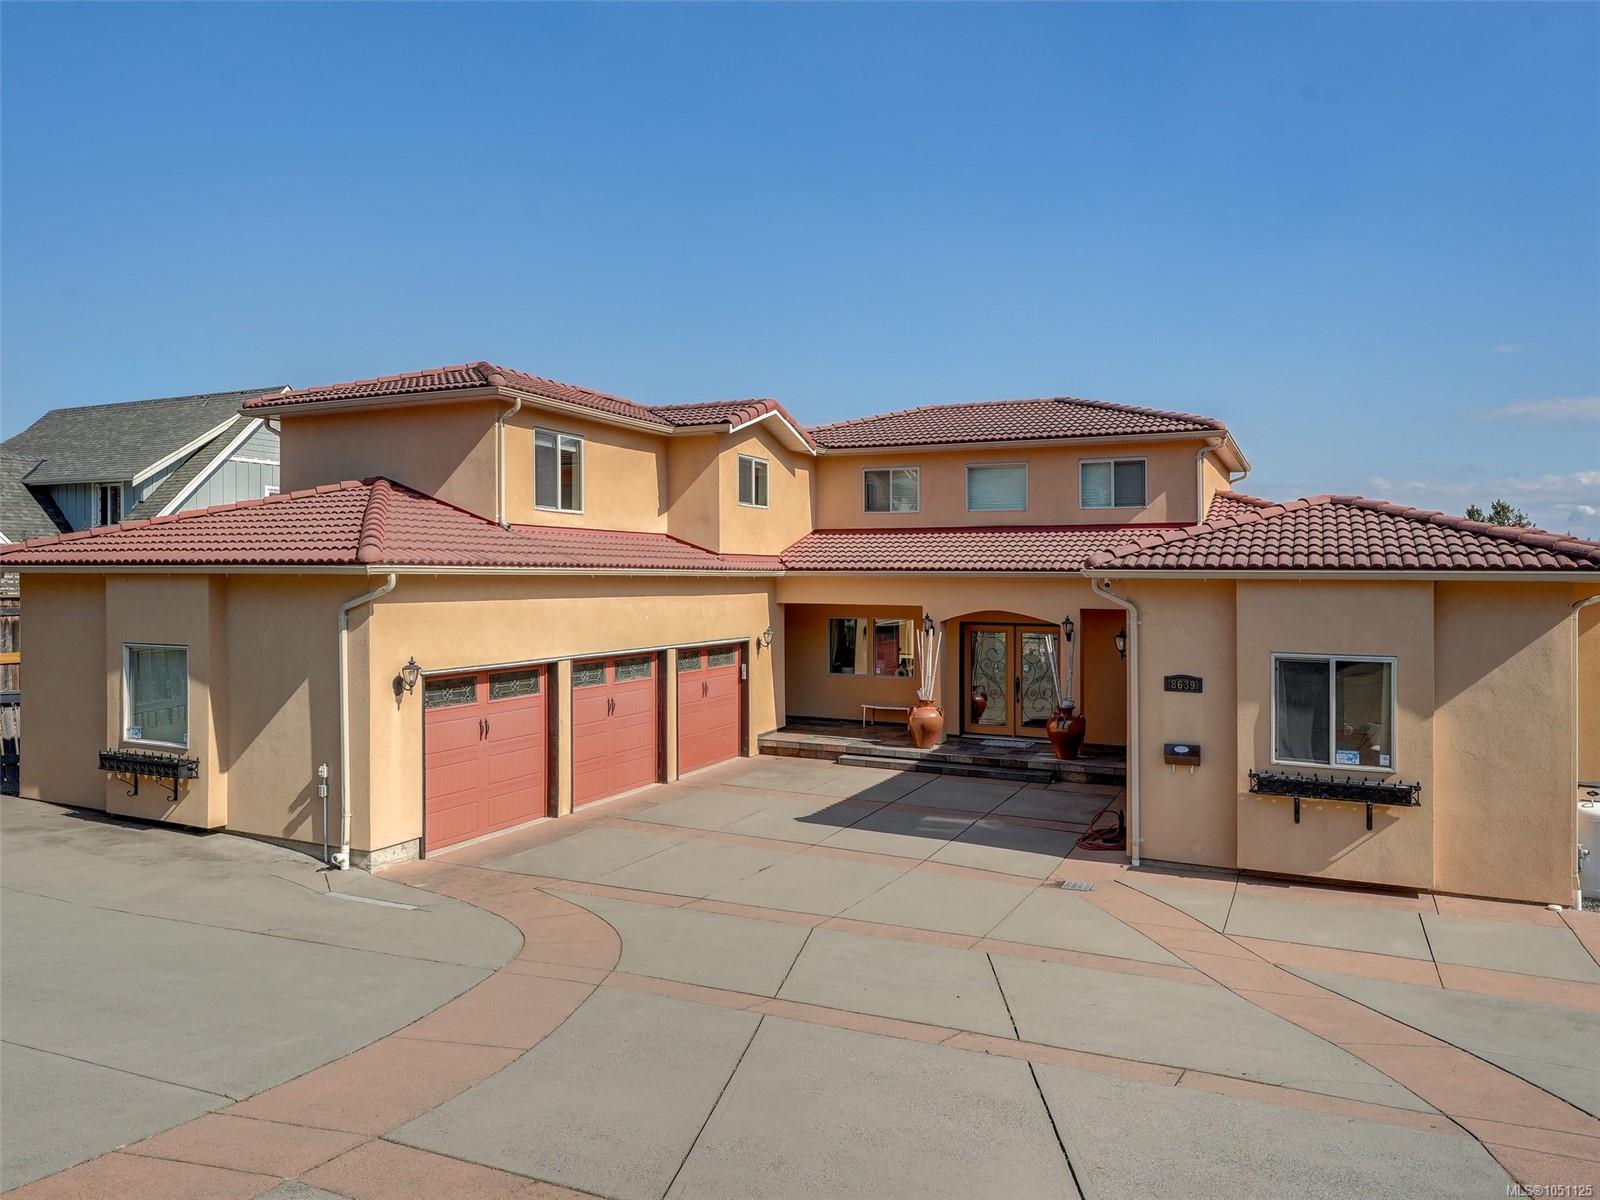
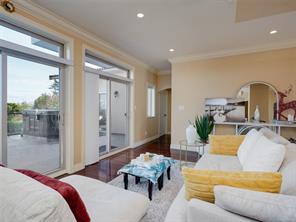
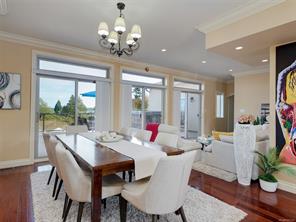
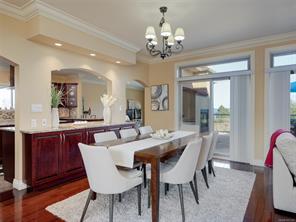
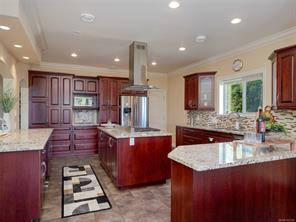
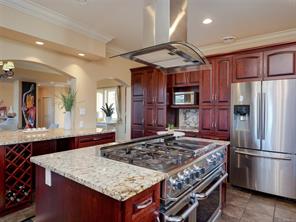
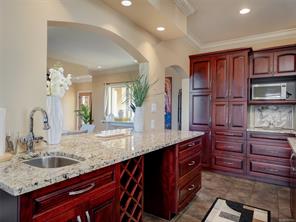
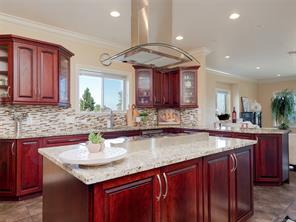
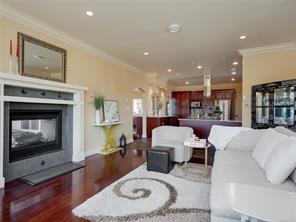
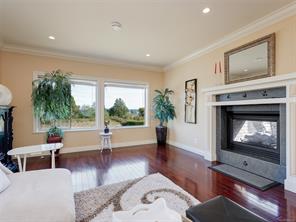
OPEN HOUSE SUNDAY 1:00 - 3:30 SUPERB OCEAN, ISLAND & MOUNTAIN VIEWS. Quality Mediterranean Style Home situated on a .58 acre lot. This amazing home has over 5250 sq. ft. finished & has many wonderful features. Gorgeous Brazilian cherry hard floors grace much of the main floor. Absolutely stunning gourmet kitchen including cherry cabinets, tiles floors, center island w/ 6 burner gas range/ convection oven, wine fridge & stainless steel appliances & adjoining family room w/ feature gas f/p & entertainment size deck. Spacious main floor master with 5 piece ensuite bath including a relaxing spa like bathtub & enjoy extra large shower. Second level features two large bedrooms w/ cheater ensuite & media room. Lower level features 3 bedroom in-law suite. Triple garage.
Features & details
Room dimensions
Location
Similar properties
Other active properties nearby in price and area.


 Just Listed